Bristol, RI
Maple Shade
Two Faces
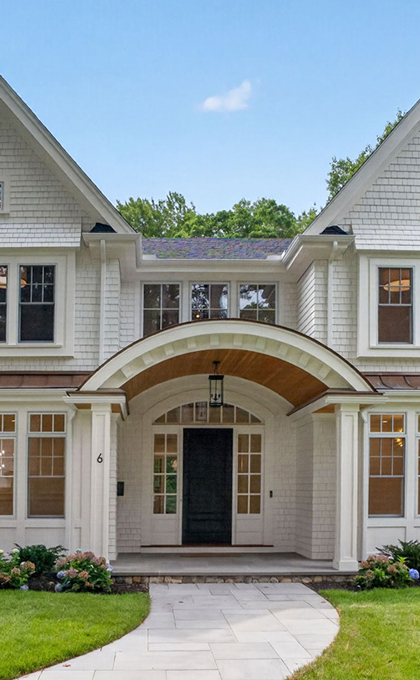

At first glance, the challenge of this site seemed straightforward: place a home between an established cul-de-sac and Bristol’s historic Route 114. But the site presented a more interesting architectural question—where is the front of the house when the property effectively has two?

The address naturally establishes the cul-de-sac as the primary front, yet the property’s relationship to Route 114 creates a second, equally visible face. Rather than choosing one and treating the other as the back, the design embraces the site’s dual orientation.

The solution was to establish a strong architectural axis through the center of the parcel. That axis organizes the plan, divides the site conceptually, and becomes the primary ridge line of the roof. Perpendicular to the ridge, two large, wrapping farmers’ porches extend toward each side of the property, creating a sense of arrival and welcome from both directions. Each porch has its own character while sharing a common language of materials and detailing.
The organizing axis continues inside, becoming the backbone of the home’s circulation. Entry from the cul-de-sac leads through the center of the house toward a second entry addressing Route 114.
Rather than defining one side as the front and the other as the back, the architecture gives both sides a sense of arrival. The result is a home shaped not only by its program, but by the unusual relationship between the site, the street, and the landscape around it.
Location:
Bristol, RI
Project Type:
Residential Architecture:
Project Size:
3,500 sqft
Project Team:
- Architect: Lacuna Design Architects
- Builder : AG Construction
Status:
Completed Fall 2025
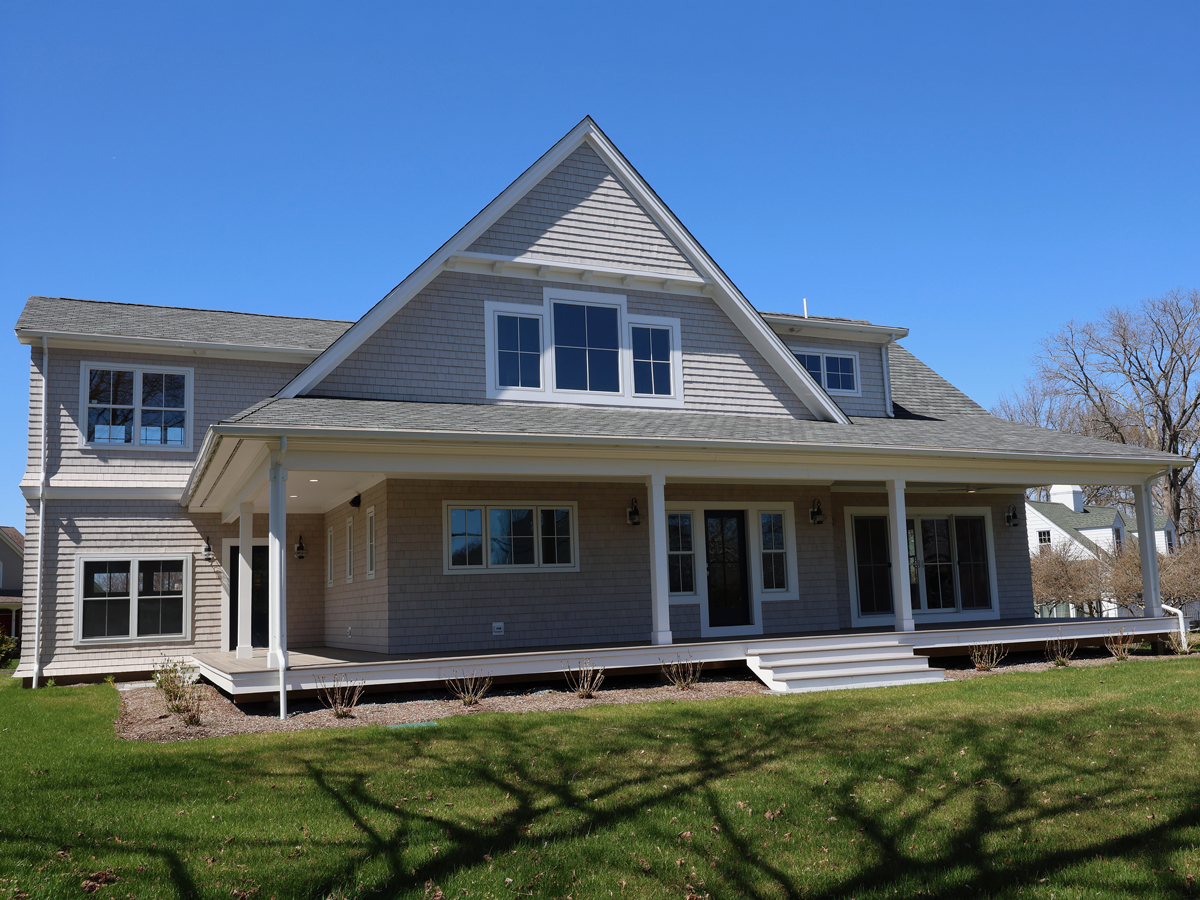

The symmetry about the axis was broken in order to allow the plan to step and wander as the buildable area became less restrictive.
Axial Circulation
The axis became something more about balance, adjusting spaces to either side of a line, an organizational principle rather than an over powering alignment of doors


Light over Tradition
The kitchen was designed to break from the norm of an abundance of wall mounted upper cabinets and instead take advantage of the southern facing kitchen corner and floor the space with natural light.