Wellesley, MA
Boulder Brook
A Contemporary Interpretation of a Boston Suburban Classic


Tucked within the Boulder Brook area of Wellesley Hills a coveted Boston suburb, this five-bedroom, five-bath residence draws from the character of its established neighborhood while offering a distinctly contemporary interpretation of the traditional home. Steep, almost Gothic twin gables frame a conical, arched entry porch, creating a strong presence along the mature, tree-lined street.

The home’s initial symmetry gradually gives way as the plan moves toward the rear of the property. Stepped gables and shifting volumes allow the architecture to break down in scale, creating a series of varied elevations that respond to the landscape and neighborhood context.
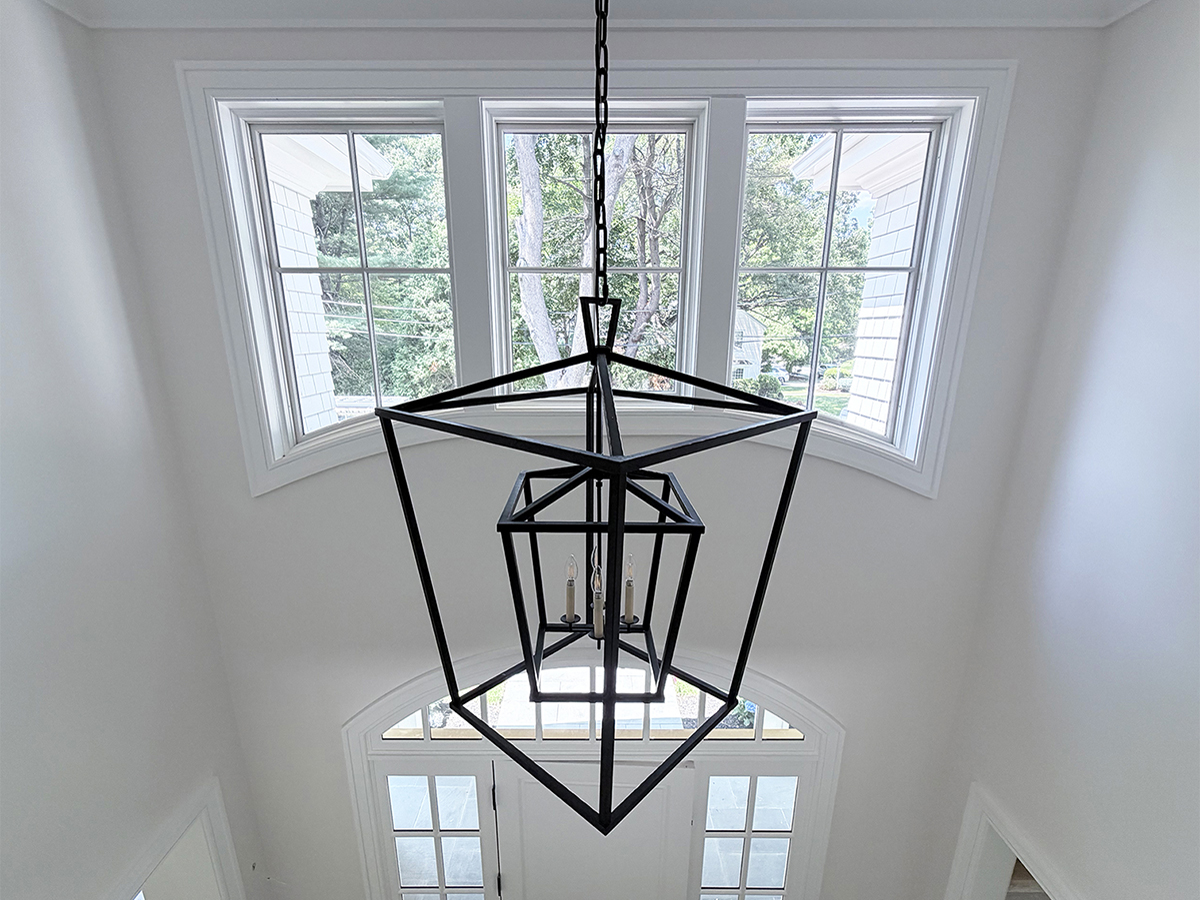
At the center of the home, a generous foyer and modest stair connect the formal rooms facing the street with an expansive kitchen and living area oriented toward the rear. Each bedroom and living space is positioned to capture a unique perspective of the surrounding neighborhood, while formal gathering spaces engage the street through carefully crafted millwork, paneling, and architectural detailing.
The result is a home that balances the familiarity of its traditional setting with a more fluid, contemporary approach to form, scale, and living.
Location:
Wellesley, MA
Project Type:
Residential Architecture, Interior Design
Project Size:
5800 sqft
Project Team:
- Architect: Lacuna Design Architects
- Contractor: Corda Builders
Status:
Completed 2026

A major priority of this project was to embrace the local character of the neighborhood
while creating something new ..
but unexpected,
familiar…
but different.


The Arched Copper Entry
A study in two geometries—the cone and the cylinder. One is purposeful, marking the entry and directing movement; the other is familiar, grounding the form in the traditional language of the home.
Wrapped in copper, the arched entry creates a simple contrast between geometry, material, and tradition.


Each bath pairs classic detailing with contemporary comfort. Stone surfaces, custom cabinetry, and a generous glass-enclosed showers create a bright, refined space, while oversized windows connect the room to the landscape beyond.